A Project

London / Design and build

Scope a project

Commercial / Residential / London

A Project

We design and build across London. Before anyone talks about a price, it is worth agreeing what the job actually is.

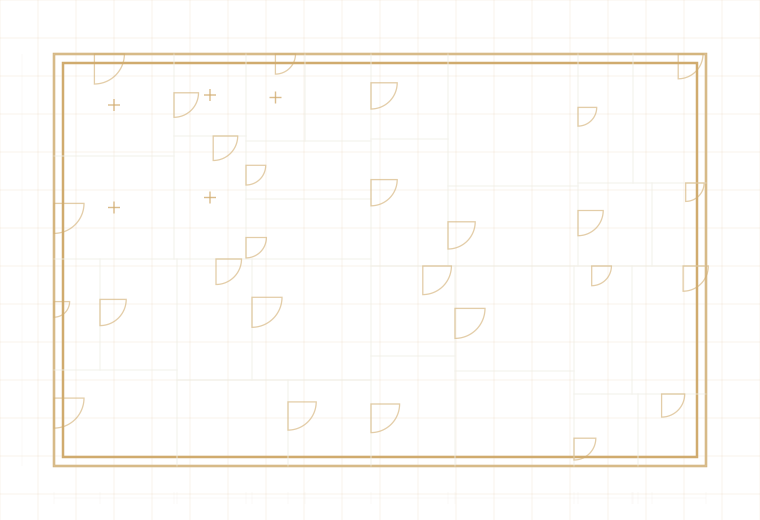
A setting-out drawing assembling itself: grid, datum marks, external envelope, partitions, door swings, then dimensions.
Setting out / generated, seed 3307

Scoping tool

Four questions

This gives you our read on process and programme, not a price. Nobody prices a renovation from a web page, and we are not going to pretend otherwise.

  1. 01 Type
  2. 02 Scale
  3. 03 Timing
  4. 04 Reply

What kind of project is it?

Reference project

Nuded London

Shopfront, signage and interior. One unit, taken from closed to open.

After: a pale fascia with backlit NUDED LONDON letters above full height glazing.

Before 100% After

Before the work the unit carried a painted-out fascia, applied vinyl and failing letters. After, a pale fascia with backlit lettering above full height glazing.

Capability

What we build

Shopfronts
Frontages, glazing, illuminated letters, licence applications.
Fit-out
Partitions, ceilings, services, joinery, finishes, certification.
Structure
Openings, steel, underpinning, load paths, temporary works.
Extensions
Groundworks, frame, roof, envelope, glazing, screed.
Joinery
Kitchens, wardrobes, panelling, stone and solid surface.
Services
Heating, power, lighting, ventilation, drainage, testing.

Drawing register

Four ways in

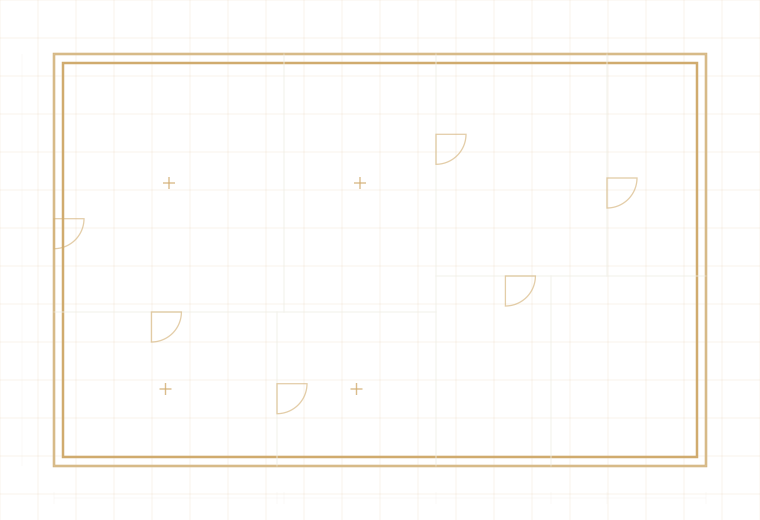
Plan drawing of a commercial unit divided into front of house, treatment rooms and back of house.

Commercial fit-out

Ref
AP/FO
Drawing
Plan
Plan drawing of a house set out as a small number of large rooms: living space, kitchen and bedrooms.

Residential renovation

Ref
AP/RN
Drawing
Plan
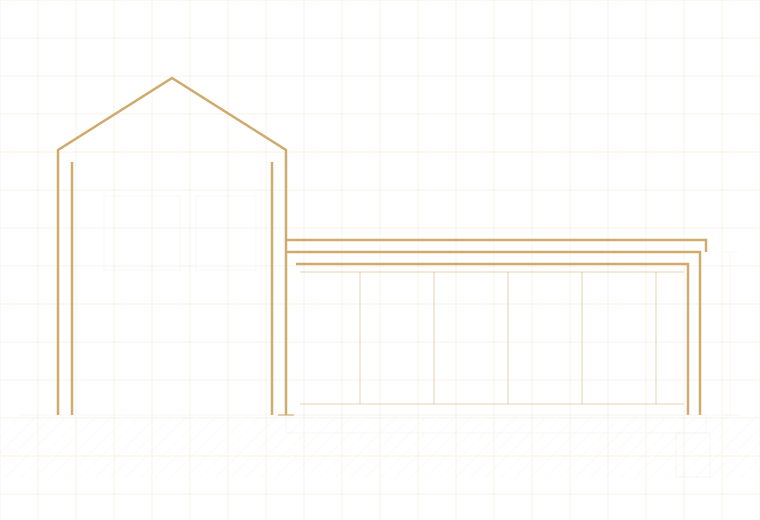
Section drawing through a single storey rear extension: the existing house on the left, a new flat roofed volume with full height glazing to the garden, ground hatched below.

Extension

Ref
AP/EX
Drawing
Section
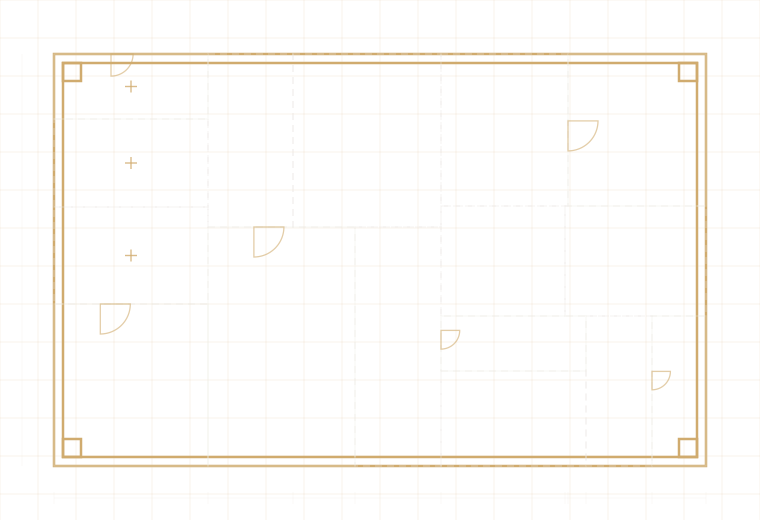
Demolition drawing for a full refurbishment: walls to be removed shown dashed, retained walls solid, structural piers marked at each corner.

Full refurbishment

Ref
AP/RF
Drawing
Demolition

The firm

One firm holds the drawing, the programme and the site.

A Project works on commercial and residential jobs across London. We take a limited number at a time so the person who made a decision is the person you find on site when you ask about it.

If a job is not right for us we say so at the start, which is cheaper for everyone than saying it at the end.

Or just call

The tool above is useful, but a five minute call is usually faster.